
Private Event Venue · District 3 Ho Chi Minh City
A venue built for the event. Not the other way around.
The building is already the event. A 1930s French-colonial events villa on Pasteur Street: encaustic tile, marble bar, gallery upstairs. Hire the Villa, the Garden, EM Gallery, or the full building. Up to 260 standing across all spaces. The venue dresses itself.
EM Gallery
60
standing
50–55 theatre · 40 seated · two connected rooms
Full Venue · All Spaces
260+
standing · exclusive hire
160 seated · the Villa + the Garden + EM Gallery
Villa (inside)
80
standing · bar service included
60–65 theatre · 50 seated · 71 m²
The Building
A French-colonial events villa. Restored. Not reinvented.
TEMPO House is a 1930s French-colonial events villa on one of District 3's most intact streets. Original plaster cornicing at four-metre ceilings. Handmade encaustic tile across the full ground floor. A Carrara marble bar counter on black fluted cement, pouring the same craft cocktail programme as any night of the week. Slatted timber ceiling in the bar. Nothing was added to make it atmospheric. It was already there.
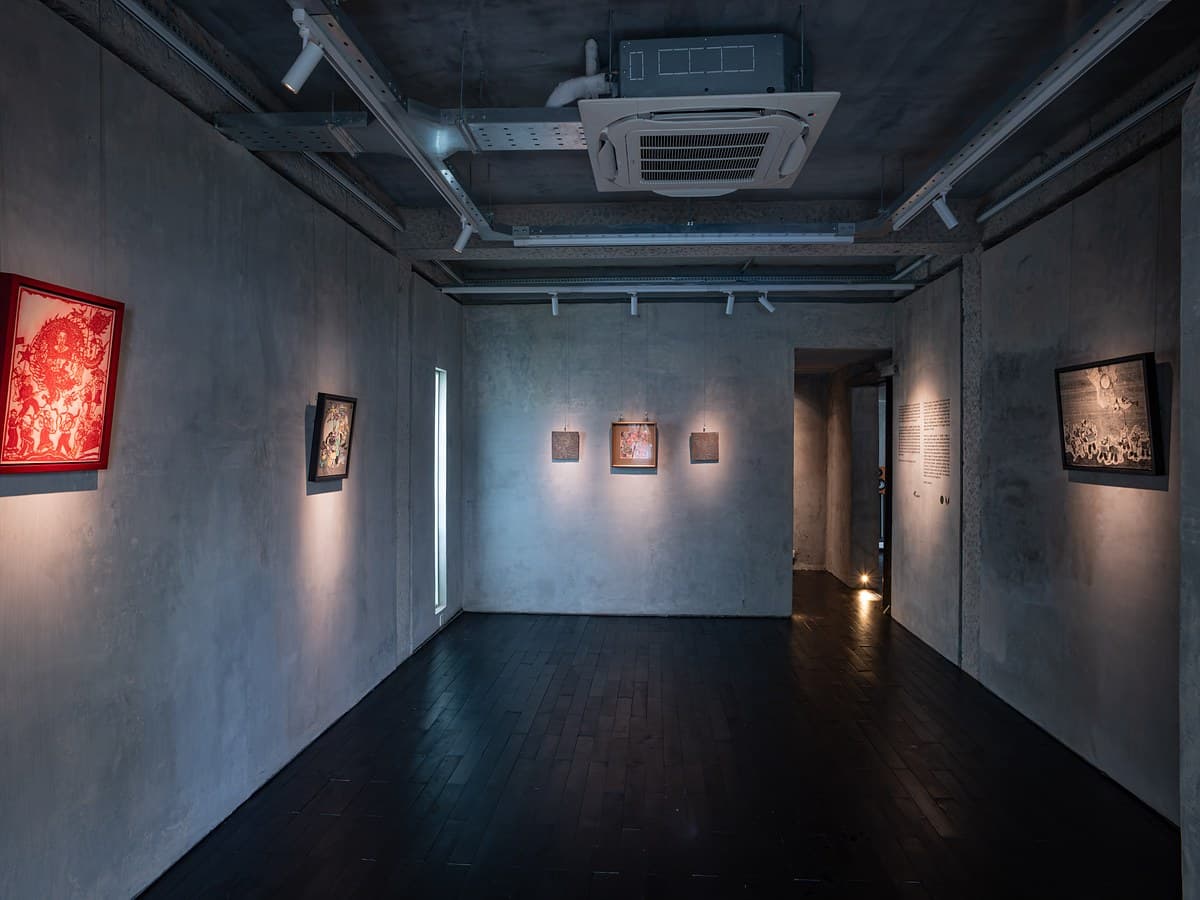
EM Gallery runs a rotating programme of work by Vietnamese and regional artists, by appointment, including opening nights — neutral walls, track lighting at 3000K, built to hold gallery shows without competing with them. Not a wall of paintings behind the bar: a working gallery you can take for a full private reception, equally suited to events that need real architecture, not a function space dressed for the occasion.
For exclusive hire: both floors, the Garden, bar, coffee counter, lighting and sound — with a dedicated on-site coordinator available as an add-on. Run the day through TEMPO's own rhythm — slow coffee mornings, cheeky afternoon energy, AFTER DARK once the sun's down with live sets, DJs, or a brand takeover in EM Gallery or the Garden. One building. Your event, end to end.
 EM Gallery
Private Events
The building is the brief.
The Villa, the Garden and EM Gallery. Hire is on a minimum spend rather than a fixed fee — you are paying for what your guests eat and drink, not for the room — and each event is built around what it actually needs. Product launches and brand activations in EM Gallery. Cocktail receptions and dinners in the Villa and out in the Garden.
The building gives every event its own character without you needing to bring any — but the point was never the room. It's that your guests end up talking to each other, not staring at a function-room screen. That's why a product launch in this room looks different from a product launch anywhere else. The architecture does its work so the evening can do its. Weddings run from 60 to 260 guests under full exclusive hire, with a dedicated coordinator managing every transition from ceremony to last call.
What works here
- Product launches & brand activations
- Corporate dinners & presentations
- Art exhibitions & creative openings
- Cocktail receptions & standing events
- Intimate weddings & celebrations
- Birthday & milestone parties
Explore the Space
The building, floor by floor.
EM Gallery
Neutral walls, adjustable light.
Neutral walls, adjustable track lighting, full-width terrace connection. Purpose-built to hold exhibitions without competing with them. Works equally for events that need real architecture. 60 standing · 50–55 theatre · 40 seated, across two connected rooms.
Spaces & Capacity
Three spaces. One building. The numbers.
Figures are approximate and vary with catering format, layout, decor, entertainment areas and lounge seating — the spaces are open-plan and the tables are not fixed, so every layout is built around the event.
| Space | Standing | Seated | Theatre | Floor area | Access |
|---|---|---|---|---|---|
| Villa (inside)Indoor, air-conditioned | 80 | 50 | 60–65 | 71 m² | One step, portable ramp and staff assist |
| Outdoor GardenOpen-air | 120 | 70–80+ | 80–85 | 138.4 m² | Step-free from the street |
| EM GalleryIndoor, air-conditioned | 60 | 40 | 50–55 | — | Stairs only, no lift |
| Full venue | 260 | 160 | — | — | — |
- The Garden seats 70, or from 80 at king tables.
- The Garden is step-free from the street. The Villa has one step at its entrance, where we set a portable ramp and our team assists. EM Gallery is upstairs, reached by the villa's original staircase; there is no lift and no wheelchair access.
- Hire is on a minimum spend, not a hire fee and not fixed packages.
 Pasteur Street · District 3
District 3
Pasteur Street. District 3, Ho Chi Minh City.
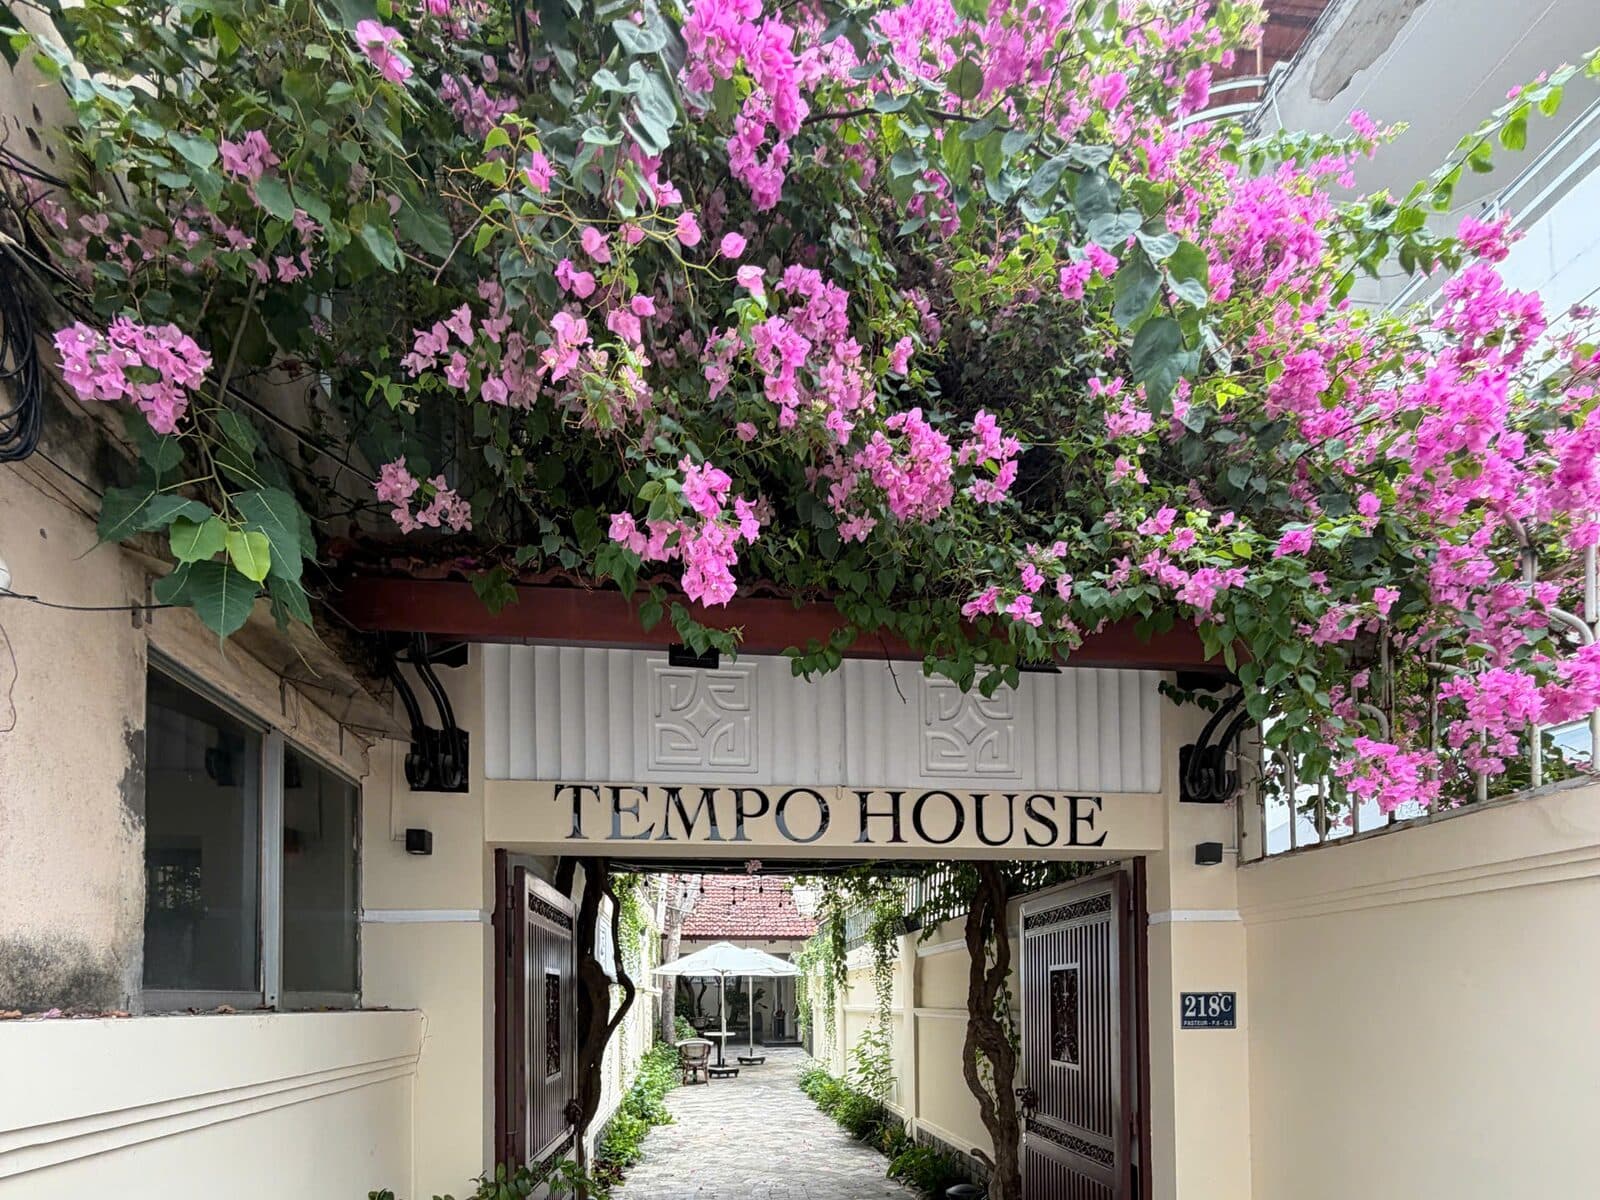
Pasteur Street runs through the heart of District 3 under a canopy of old-growth trees. The streetscape is predominantly colonial: low-rise facades, independent businesses, residences above shops. 218c sits on a stretch that includes some of the neighbourhood's best independent cafés and restaurants.
Tao Đàn park is a 12-minute walk. Bến Thành market is 10 minutes on foot. Grab and ride-share drop-off directly on Pasteur Street.
Getting Here
Grab & ride-share on Pasteur. 10 min walk from Bến Thành.
Parking
Street parking on Pasteur & surrounding blocks. Lots on Nguyễn Thị Minh Khai.
Neighbourhood
Tao Đàn park, Pasteur dining strip, colonial streetscape.
Address
218c Pasteur, Xuân Hoà
Quận 3, Ho Chi Minh City
Mon
07:30 – 17:00
Tue – Sun
07:30 – 24:00
Contact
Planning Questions
Venue Hire, Answered.
Can TEMPO House host a 100-guest wedding or product launch?
Yes. Under full-venue hire — the Villa, the Garden and EM Gallery together — TEMPO House holds up to 260 standing or 160 seated. Weddings run from 60 to 260 guests depending on layout. Individual spaces hire on their own: the Villa takes 80 standing or 50 seated, the Garden 120 standing or 70 seated, EM Gallery 60 standing or 40 seated.
Is EM Gallery at TEMPO House open to walk in, or by appointment?
By appointment only, including on opening nights — there is no free daily walk-in access to EM Gallery.
Does venue hire at TEMPO House include AV, lighting, and a coordinator?
In-house sound and adjustable lighting are included in every hire. A dedicated on-site coordinator, from setup to close, is available as an add-on.